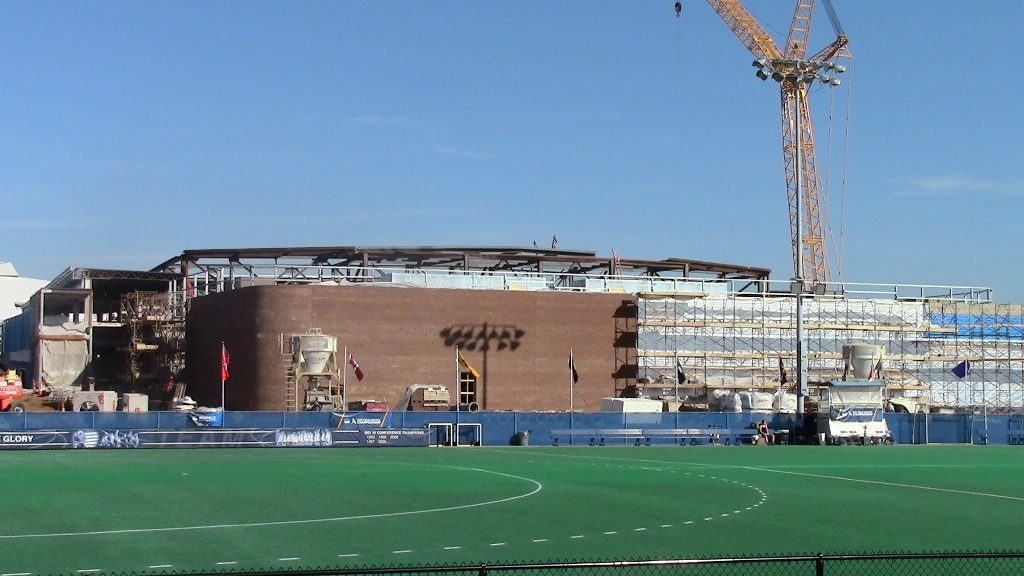
Eleventh in an occasional series tracking Pegula Ice Arena construction (February 7, 2012 / March 27, 2012 / April 10, 2012 / May 20, 2012 / June 15, 2012 / June 27, 2012 / July 20, 2012 / August 21, 2012 / September 11, 2012 / November 11, 2012).
Because I'm still holding out hope of an eventual tour invite, I'm playing nice and not breaking into the site. Still, the progress on the exterior over the last couple months is eye-popping enough to hold me over for now. I actually took a significantly smaller number of photos than usual, just because so little is left to the imagination these days.
As always, click to enlarge (hey, the one time I don't mention it...).
The main entrance area is one of the only significant portions of the exterior not yet enclosed:
Here are a couple looks at the side nearest Curtin Road:
The architecture of the community rink side is more... uhhh... utilitarian:
Circling back to the more attractive front side, on University Drive:
Showing posts with label PIA Construction. Show all posts
Sunday, January 6, 2013
Monday, November 12, 2012
PIA Construction: November 11, 2012
Tenth in a series tracking Pegula Ice Arena construction every few weeks (February 7, 2012 / March 27, 2012 / April 10, 2012 / May 20, 2012 / June 15, 2012 / June 27, 2012 / July 20, 2012 / August 21, 2012 / September 11, 2012).
I've neglected this series for a couple months, although I certainly didn't intend for that to be the case. I meant to do one of these posts over the season's opening home weekend in early October, but ran out of time. I also meant to do one a couple weeks ago, but lost my phone after taking a bunch of pictures with it. Finally, I managed to complete the ridiculously complex sequence of...
There's been a lot thrown out there on the main bowl of the arena, now that the powers that be have started giving site tours to people who aren't me (here's 45 minutes of video from one of those tours two weeks ago, via The Daily Collegian). Because of that, and also because I'm of much more value to you guys if I don't screw my chances of eventually being invited on a tour, I'm not attempting to sneak on to the site anymore. Although I totally could.
The PIA, as I'm sure most of you know, was topped off on Friday. In order to acknowledge that milestone - and since it gives a pretty good sense of the inside - here's the GoPSUSports.com video of the ceremony. Warning: "Acting" AD/Ira Lubert hand puppet David Joyner is included, so it only has a spine coefficient of 0.02.
The PIA's structure is far enough along that you probably don't need me to identify each photo of the exterior, so I'll just throw them all out there and offer to answer any questions left in the comments. As always, click to enlarge.
I've neglected this series for a couple months, although I certainly didn't intend for that to be the case. I meant to do one of these posts over the season's opening home weekend in early October, but ran out of time. I also meant to do one a couple weeks ago, but lost my phone after taking a bunch of pictures with it. Finally, I managed to complete the ridiculously complex sequence of...
- Take pictures
- Put them on the internet
There's been a lot thrown out there on the main bowl of the arena, now that the powers that be have started giving site tours to people who aren't me (here's 45 minutes of video from one of those tours two weeks ago, via The Daily Collegian). Because of that, and also because I'm of much more value to you guys if I don't screw my chances of eventually being invited on a tour, I'm not attempting to sneak on to the site anymore. Although I totally could.
The PIA, as I'm sure most of you know, was topped off on Friday. In order to acknowledge that milestone - and since it gives a pretty good sense of the inside - here's the GoPSUSports.com video of the ceremony. Warning: "Acting" AD/Ira Lubert hand puppet David Joyner is included, so it only has a spine coefficient of 0.02.
The PIA's structure is far enough along that you probably don't need me to identify each photo of the exterior, so I'll just throw them all out there and offer to answer any questions left in the comments. As always, click to enlarge.
Thursday, September 13, 2012
PIA Construction: September 11, 2012
Ninth in a series tracking Pegula Ice Arena construction every few weeks (February 7, 2012 / March 27, 2012 / April 10, 2012 / May 20, 2012 / June 15, 2012 / June 27, 2012 / July 20, 2012 / August 21, 2012).
So, funny story. Apparently word got back to Mortenson Construction that I trespassed on their site for the June 15th and July 20th versions of this post. As a result, word got back to me that they would press charges if I did it again.
I'm going to spare you the tearful apology because, to be honest, I'm not really sorry. I understand the issues from their point of view (mostly related to insurance and liability, I'm sure), and I don't really blame them for protecting themselves, but I'm a harmless blogger who just wanted a closer look. I'm not going to sue if I hurt myself doing something stupid, and I certainly didn't disrupt anything, nor did I keep any souvenirs. In short, I got some great pictures to share with all of you and didn't harm myself or anyone else in any way.
Maybe they should invite media to come on to the site once in a while. Just a thought. I really do hope that they do so after the thing is enclosed a couple months from now and this series therefore becomes kind of useless without the ability to get inside.
Would I risk trespassing again? I don't know. It would be awfully easy for me to say no, absolutely not right now, but ask me again after I've stood in front of an open gate with nobody around. The two times I did it were crimes of opportunity, not premeditation. There was no opportunity this time around, as this mid-day lap around the perimeter following Tuesday's jersey unveiling saw plenty of activity on and around the arena's skeleton.
Here is the webcam from the time of the visit (also, as usual, click any photo in this post for the gallery view with larger versions of everything):
We're pretty close to getting some of the brick exterior in place, from the look of things.
First up among my photos is the main entrance, which is quickly becoming my favorite view. It's probably the closest one can (legally) get, so combine that with the obvious significance of this particular part of the structure, and there you go.
If anyone has any clue what this next thing is, feel free to let me know. It's maybe 15 feet removed from the rest of the arena - according to the PIA renderings, the main entrance will have a vestibule that projects outward from the arena, so it's possibly related to that, but how?
Continuing down that side, it's still possible to see all the way through to what will be the windows on the opposite side.
Work on the community rink is finally catching up with the main arena, as you can see in these next two photos.
Looking back towards the main arena shows that the seating bowl has taken shape quite rapidly. In fact, about half of the seating sections are now in place.
Going back by the tennis courts offers maybe the best wide-angle look, although the growing jungle of steel, particularly from the community rink, is quickly obscuring the view.
Of course, the construction entrance off of University Drive is also a good opportunity to get a look without the fence in the way.
And two final shots to complete the loop:
So what's next? Amazingly, if the project keeps close to schedule, it will be drastically further along even by October 12th, the date of the first NCAA home game in Penn State history (and probably the next time I'll do this). We're talking some of the exterior, a finally-closed arena bowl, and substantial progress on getting the whole thing under cover for the winter. Can't wait to see it!
So, funny story. Apparently word got back to Mortenson Construction that I trespassed on their site for the June 15th and July 20th versions of this post. As a result, word got back to me that they would press charges if I did it again.
I'm going to spare you the tearful apology because, to be honest, I'm not really sorry. I understand the issues from their point of view (mostly related to insurance and liability, I'm sure), and I don't really blame them for protecting themselves, but I'm a harmless blogger who just wanted a closer look. I'm not going to sue if I hurt myself doing something stupid, and I certainly didn't disrupt anything, nor did I keep any souvenirs. In short, I got some great pictures to share with all of you and didn't harm myself or anyone else in any way.
Maybe they should invite media to come on to the site once in a while. Just a thought. I really do hope that they do so after the thing is enclosed a couple months from now and this series therefore becomes kind of useless without the ability to get inside.
Would I risk trespassing again? I don't know. It would be awfully easy for me to say no, absolutely not right now, but ask me again after I've stood in front of an open gate with nobody around. The two times I did it were crimes of opportunity, not premeditation. There was no opportunity this time around, as this mid-day lap around the perimeter following Tuesday's jersey unveiling saw plenty of activity on and around the arena's skeleton.
Here is the webcam from the time of the visit (also, as usual, click any photo in this post for the gallery view with larger versions of everything):
We're pretty close to getting some of the brick exterior in place, from the look of things.
First up among my photos is the main entrance, which is quickly becoming my favorite view. It's probably the closest one can (legally) get, so combine that with the obvious significance of this particular part of the structure, and there you go.
If anyone has any clue what this next thing is, feel free to let me know. It's maybe 15 feet removed from the rest of the arena - according to the PIA renderings, the main entrance will have a vestibule that projects outward from the arena, so it's possibly related to that, but how?
Continuing down that side, it's still possible to see all the way through to what will be the windows on the opposite side.
Work on the community rink is finally catching up with the main arena, as you can see in these next two photos.
Looking back towards the main arena shows that the seating bowl has taken shape quite rapidly. In fact, about half of the seating sections are now in place.
Going back by the tennis courts offers maybe the best wide-angle look, although the growing jungle of steel, particularly from the community rink, is quickly obscuring the view.
Of course, the construction entrance off of University Drive is also a good opportunity to get a look without the fence in the way.
And two final shots to complete the loop:
So what's next? Amazingly, if the project keeps close to schedule, it will be drastically further along even by October 12th, the date of the first NCAA home game in Penn State history (and probably the next time I'll do this). We're talking some of the exterior, a finally-closed arena bowl, and substantial progress on getting the whole thing under cover for the winter. Can't wait to see it!
Wednesday, August 22, 2012
PIA Construction: August 21, 2012
Eighth in a series tracking Pegula Ice Arena construction every few weeks (February 7, 2012 / March 27, 2012 / April 10, 2012 / May 20, 2012 / June 15, 2012 / June 27, 2012 / July 20, 2012).
As usual, we start with the webcam's view from the time of my visit. Also as usual, click on any of the photos to view a full-size version.
Unfortunately, I was unable to sneak on to the site this time around, as people were working on the site - a reality that I may not be able to avoid from this point forward as the construction team attempts to keep a tight schedule. To be sure, I'll keep trying, but no promises. Hey, if nothing else, at least we had the June and July editions.
As a result, I went to Plan B (which was really Plan A at the beginning anyway): walk the perimeter of the site looking for good views. These first few are from the benches behind the Shields Building, which has been one of the go-to spots throughout the process. As you can see in this first one, the community rink is finally receiving some attention.
Over in the main arena, peering through the concourse level on that side provides a glimpse of the seating bowl installation.
Here's a zoomed-in view of that. The smaller section on top will be the exterior seating for the suites. You know, for the times the high rollers actually feel like watching the game.
An overview of the look from behind Shields:
From there, I moved to the field hockey complex and proceeded to the sideline closest to the PIA (hey, at least one open gate worked in my favor). There was an aluminum stand present - I assume for scorekeepers and/or the public address guy - and this next group is taken from it. They essentially look through the community rink and the student section to the other side.
A tunnel? A tunnel. Unfortunately, this one will be where the visiting teams take the ice. Booooo. The good guys and girls will enter directly to the bench area, which will be be on the opposite side from here. Also of note from this photo: we've apparently elected to not go with "rust" as a significant part of the arena's color scheme. Good to know.
After leaving the field hockey venue, I continued around the perimeter, eventually finding a pretty solid new location. It's tough to explain, but you can actually see it in this post's first picture (that I took), of the community rink. See that steel building prominent in the background (which contains tennis courts, if you didn't know)? Just past the right edge of it, as you're looking at it. That spot hasn't been walled off yet, and the fence has been left uncovered. In fact, most of these were taken through, not over, the fence, starting with a pretty nice overview.
I like this next one because it clearly shows the PIA's three levels, stacked to the right: event level, concourse level and suite level. The event level, of course, will also contain the locker and training facilities, as well as offices.
This will be the side with the home locker rooms and the benches.
The remaining pictures were taken back up by Shields - specifically from its adjacent parking lot - and from University Drive. This next one is one more look through the northwest side's concourse to the southeast side.
The main entrance:
One of my favorite things about doing this is observing the installation of some of the finer details and visualizing the completed product. My "huh...sweet" moment of this trip was noticing the curved "Hockey Valley" balcony in what will be the main lobby. See it?
Here's a rendering, just for comparison's sake.
Two more - obviously, these are of what will be the PIA's signature glass facade.
As usual, we start with the webcam's view from the time of my visit. Also as usual, click on any of the photos to view a full-size version.
Unfortunately, I was unable to sneak on to the site this time around, as people were working on the site - a reality that I may not be able to avoid from this point forward as the construction team attempts to keep a tight schedule. To be sure, I'll keep trying, but no promises. Hey, if nothing else, at least we had the June and July editions.
As a result, I went to Plan B (which was really Plan A at the beginning anyway): walk the perimeter of the site looking for good views. These first few are from the benches behind the Shields Building, which has been one of the go-to spots throughout the process. As you can see in this first one, the community rink is finally receiving some attention.
Over in the main arena, peering through the concourse level on that side provides a glimpse of the seating bowl installation.
Here's a zoomed-in view of that. The smaller section on top will be the exterior seating for the suites. You know, for the times the high rollers actually feel like watching the game.
An overview of the look from behind Shields:
From there, I moved to the field hockey complex and proceeded to the sideline closest to the PIA (hey, at least one open gate worked in my favor). There was an aluminum stand present - I assume for scorekeepers and/or the public address guy - and this next group is taken from it. They essentially look through the community rink and the student section to the other side.
A tunnel? A tunnel. Unfortunately, this one will be where the visiting teams take the ice. Booooo. The good guys and girls will enter directly to the bench area, which will be be on the opposite side from here. Also of note from this photo: we've apparently elected to not go with "rust" as a significant part of the arena's color scheme. Good to know.
After leaving the field hockey venue, I continued around the perimeter, eventually finding a pretty solid new location. It's tough to explain, but you can actually see it in this post's first picture (that I took), of the community rink. See that steel building prominent in the background (which contains tennis courts, if you didn't know)? Just past the right edge of it, as you're looking at it. That spot hasn't been walled off yet, and the fence has been left uncovered. In fact, most of these were taken through, not over, the fence, starting with a pretty nice overview.
I like this next one because it clearly shows the PIA's three levels, stacked to the right: event level, concourse level and suite level. The event level, of course, will also contain the locker and training facilities, as well as offices.
This will be the side with the home locker rooms and the benches.
The remaining pictures were taken back up by Shields - specifically from its adjacent parking lot - and from University Drive. This next one is one more look through the northwest side's concourse to the southeast side.
The main entrance:
One of my favorite things about doing this is observing the installation of some of the finer details and visualizing the completed product. My "huh...sweet" moment of this trip was noticing the curved "Hockey Valley" balcony in what will be the main lobby. See it?
Here's a rendering, just for comparison's sake.
Two more - obviously, these are of what will be the PIA's signature glass facade.
Subscribe to:
Posts (Atom)